As businesses seek faster construction and predictable budgets, many owners ask, “are prefab houses suitable for commercial use?” The answer depends on the building’s purpose, location, and operational demands. A factory-built structure may serve as a small office, retail studio, classroom, clinic, or temporary workspace. However, it should not be treated as a simple residential house with a business sign.
Prefab construction can reduce on-site disruption and shorten installation time. Components arrive with walls, insulation, wiring routes, and finishes prepared under controlled conditions. On a real project, this might mean fewer weeks of noise outside a busy shop. It may also reduce material waste. Still, factory precision does not remove every risk. Transport damage, uneven ground, poor ventilation, or rushed utility connections can create expensive problems.
Not always.
A suitable commercial prefab must meet local planning, fire-safety, accessibility, structural, electrical, and sanitation requirements. It also needs enough durability for customer traffic, equipment loads, and extended operating hours. A modular office may perform well, while a restaurant or medical facility may require more specialized design. Professional architects, engineers, manufacturers, and inspectors should review the proposal before purchase. Their involvement improves reliability and exposes weaknesses early.
Cost comparisons should include foundations, delivery, cranes, site preparation, permits, utility work, maintenance, and future expansion. This is where optimistic brochures can mislead. In my view, prefab buildings are commercially practical when planning begins with business operations, not appearance alone. The most responsible decision balances speed with safety, compliance, comfort, and long-term value.
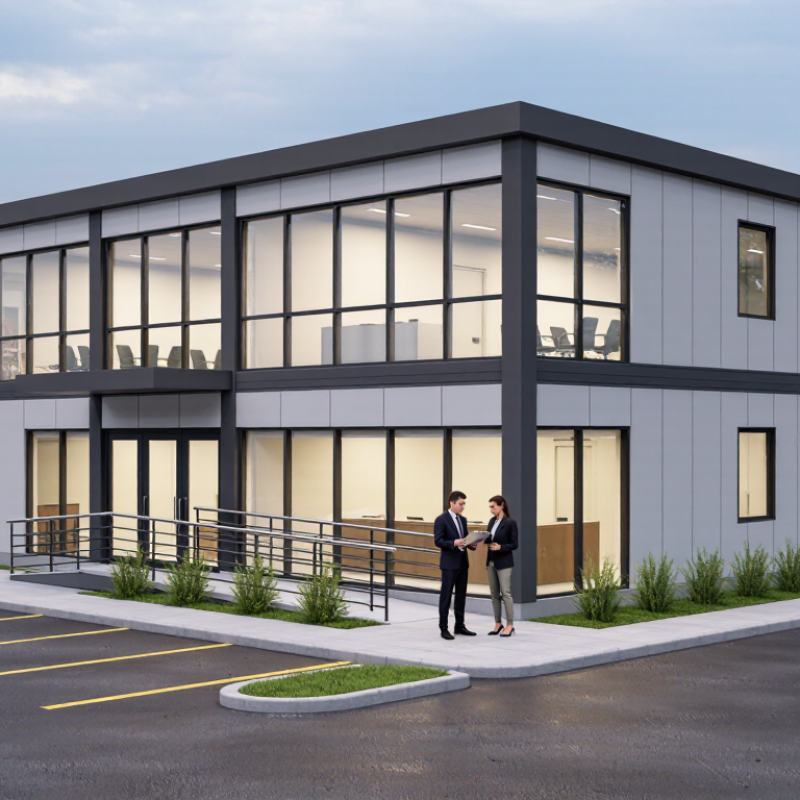
A prefab house for commercial use is more than a building assembled off-site. It is a factory-produced structure planned for business operations, public access, and repeated daily use. The design may include offices, clinics, classrooms, retail units, or staff accommodation. Its commercial purpose shapes every detail, from entrance width to electrical capacity.
In practical site assessments, a suitable prefab building needs clear documentation. Structural drawings, material records, installation instructions, and maintenance schedules support reliable approval and operation. The design should address local building codes, fire protection, accessibility, ventilation, sanitation, and energy performance. Factory production can improve consistency, but transport and final assembly still require skilled supervision. A small connection error can cause leaks, movement, or expensive delays.
Durability also defines commercial suitability. Floors must tolerate frequent foot traffic, while doors, lighting, plumbing, and heating systems need simple servicing. A modular layout can support future expansion, although changes may disrupt the original structure. That limitation deserves honest attention. Some suppliers focus heavily on speed and underestimate acoustics, storage, or customer flow. A quiet consultation room needs different insulation from a temporary sales office.
The strongest assessment considers the whole lifecycle, not only the purchase price. Site access, foundation work, delivery timing, insurance requirements, staff needs, and future relocation all matter. A prefab house becomes commercial-ready when its construction method, documentation, performance, and intended occupancy work together.
Prefabricated buildings are increasingly used for offices, clinics, hotels, classrooms, retail units, and workforce accommodation. Their components are manufactured indoors, then transported to prepared sites. This process can reduce weather delays and improve dimensional consistency. McKinsey’s 2019 report estimated that modular construction could create over $100 billion in annual value across Europe and the United States. It also suggested potential cost savings of up to 20 percent. These figures are promising, but project conditions matter greatly.
A commercial project needs more than attractive floor plans. Designers must coordinate fire protection, accessibility, ventilation, electrical loads, and local permits before production begins. The Modular Building Institute reported a permanent modular construction market value of approximately $12 billion in its 2023 industry report. Healthcare projects often benefit from repeatable room layouts, while hotels can reduce onsite labor through standardized bathrooms and wall panels. A delivery truck, crane access, and foundation tolerance can decide success. Small planning errors become expensive quickly.
Tips: Confirm local code requirements before ordering modules. Create a transport route survey. Check crane capacity, road restrictions, and utility connections. Request factory quality records and inspect sample joints. Prefab is not automatically cheaper. In my view, early coordination matters more than the factory itself. Some projects still need extensive site work, and that part is easy to underestimate. A practical pilot module can expose design flaws before full production starts.
Are Prefab Houses Suitable for Commercial Use?
Prefab houses can serve as practical offices, clinics, classrooms, cafés, and staff facilities. Their main advantage is controlled construction. Most components are produced indoors, where measurements and material quality are easier to monitor. This can reduce weather delays and unnecessary site waste. Built fast. That matters when a business needs space before a busy season.
Businesses also benefit from predictable costs and flexible layouts. A 30-square-meter unit can include desks, lighting, storage, insulation, and climate control. Larger modules can connect to create meeting rooms or retail areas.
Prefabricated structures are easier to relocate or expand than many traditional buildings. This flexibility supports businesses with changing customer demand. Delivery and installation may take days rather than several months, depending on site preparation.
However, prefab construction is not effortless. The foundation, transport route, drainage, and utility connections still require careful planning. A weak site assessment can create expensive problems later. Commercial projects should confirm fire safety, accessibility, ventilation, and structural requirements with qualified professionals. Energy performance also deserves attention; cheap insulation may increase operating costs over time. In practice, the best results come from detailed drawings, realistic schedules, and regular inspections. Mistakes still happen. Careful coordination simply makes them easier to prevent and correct.
Prefab houses can serve as offices, clinics, shops, or staff accommodation, but commercial use requires more than factory production. Local authorities usually review zoning, occupancy classification, building permits, and accessibility requirements. Fire separation, smoke detection, emergency exits, and occupant capacity must match the building’s intended use. Electrical and plumbing systems also need approved designs and inspections. Requirements vary by location, so a residential approval may not cover commercial operations.
Tips: Ask the authority for a written compliance checklist before ordering. Confirm wind, snow, seismic, and fire ratings. Check transport routes, crane access, drainage, and utility connections. Leave space for accessible parking and emergency vehicles. Small oversights can delay opening.
The site must support a stable foundation, safe installation area, and reliable water and power services. Soil testing can reveal settlement risks that factory drawings cannot show. Delivery planning matters too; narrow roads, overhead cables, or weak bridges may prevent module placement. Certified professionals should verify structural connections after assembly. A practical weakness remains: project teams sometimes treat prefab construction as automatically faster, yet permit changes and site preparation can consume weeks. Regular inspections and clear documentation help expose those assumptions early.
Are Prefab Houses Suitable for Commercial Use?
Factors for Evaluating Commercial Prefab Projects
Prefab buildings can serve offices, clinics, classrooms, retail units, and temporary workspaces. Their suitability depends on use, site conditions, and local approval requirements. A low purchase price does not guarantee a low project cost.
Begin with the site. Confirm soil capacity, drainage, road access, crane space, and utility connections. A narrow entrance may delay delivery before construction begins. Review structural drawings with qualified local professionals. They should check fire resistance, accessibility, ventilation, occupancy limits, and energy performance. These details affect safety and approval timelines.
Compare the full cost, not only the factory quotation. Include foundations, transport, lifting, permits, interior finishes, service connections, inspections, and future maintenance. Ask how each component performs after repeated daily use. Doors, flooring, plumbing, and ventilation may face heavier demand in commercial settings. Warranty terms should identify response times, exclusions, and repair responsibilities. Reliable contractors also provide documented testing and clear change-control procedures.
Scheduling is another practical measure. Factory production may shorten site work, but design changes can become expensive once manufacturing starts. Leave room for business growth if possible. Modular layouts can support expansion, yet not every structure adapts easily. I have seen attractive plans lose value because storage, staff circulation, or customer access received too little attention. That mistake is avoidable, but only when real users review the layout before production.
Key performance indicators for evaluating commercial prefab projects. Values show conservative midpoints of commonly reported industry ranges and should be validated against the project type, location, and procurement model.
Interpretation: Prefabrication can reduce construction time, site waste, and on-site labor requirements, while improving cost predictability. Commercial suitability also depends on transport access, design repetition, code compliance, and the available factory capacity.
It is a factory-produced building designed for offices, clinics, classrooms, shops, or staff facilities. Commercial use shapes entrances, wiring, ventilation, and daily durability.
Offices, clinics, cafés, classrooms, retail units, hotels, and staff accommodation can use them. The layout should match customer flow and staff routines.
Often, yes. Factory production can continue during rain. Site preparation still takes time, sometimes longer than expected.
Check foundations, drainage, road access, crane space, and utility connections. A narrow delivery road can delay the entire installation.
No. Factory efficiency may reduce costs, but transport, foundations, permits, and connections add expenses. The cheapest quote may not be the cheapest project.
Request structural drawings, material records, installation instructions, quality records, and maintenance schedules. Missing documents can complicate approval and future repairs.
Properly designed units can handle frequent foot traffic and repeated use. Floors, doors, lighting, plumbing, and heating need accessible servicing.
Many modular layouts support expansion or relocation. However, later changes may disturb walls, services, or the original structure. Flexibility has limits.
Confirm fire protection, accessibility, ventilation, sanitation, insulation, and energy performance. A consultation room needs better sound control than a temporary sales office.
Coordinate drawings early and inspect sample joints before production. A pilot module can reveal leaks, weak connections, or poor customer flow. Mistakes still happen.
Are prefab houses suitable for commercial use? In many cases, yes. A commercial prefab house is a building manufactured partly or fully in a controlled facility, then transported and assembled at a business site. Unlike temporary shelters, these structures can be designed for offices, retail spaces, classrooms, clinics, staff accommodations, hospitality facilities, and construction-site operations. Their modular design allows businesses to achieve faster installation, consistent quality, flexible layouts, and potentially lower construction waste and labor costs.
Before starting a project, businesses must confirm that the proposed building meets local planning rules, building codes, fire protection requirements, accessibility standards, energy regulations, and workplace safety expectations. The site must also support transportation, foundation work, utility connections, drainage, parking, and future maintenance. Important evaluation factors include the building’s intended use, size, durability, climate performance, customization options, delivery schedule, total cost, expansion potential, and compliance documentation. With careful planning and professional assessment, prefab buildings can provide practical, efficient, and adaptable solutions for a wide range of commercial needs.

BYT Homes