Buying a container home can look simple: choose a design, modify a steel box, and arrange delivery. In practice, global buyers face technical, financial, and practical challenges that are easy to underestimate. The question “what are common problems with container homes” deserves more than a quick list. It requires careful attention to climate, construction quality, transport routes, local approvals, and long-term maintenance.
Experienced suppliers often report problems involving insulation, condensation, corrosion, limited interior width, and weak factory modifications. A home that feels comfortable in a mild climate may become unbearably hot in tropical sunlight or difficult to heat during winter. Steel conducts temperature quickly. Moisture can also collect behind wall panels, especially when ventilation is poorly planned. Small details matter. A badly sealed window may allow rainwater to reach the floor and electrical points.
Global buyers should also examine hidden costs. Shipping, cranes, foundations, utility connections, taxes, inspections, and site preparation can change the final budget significantly. A low factory price is not always a low project cost. It is worth requesting drawings, material specifications, welding details, coating information, and realistic installation timelines. Independent inspections can reveal defects before delivery, although they cannot remove every risk.
Some assumptions deserve reconsideration. Container homes are not automatically cheaper, greener, or faster than conventional buildings. Their success depends on engineering, workmanship, location, and honest communication. This guide examines ten common problems and explains practical questions buyers should ask before signing a contract. Better planning may feel slower now. It usually prevents expensive surprises later.
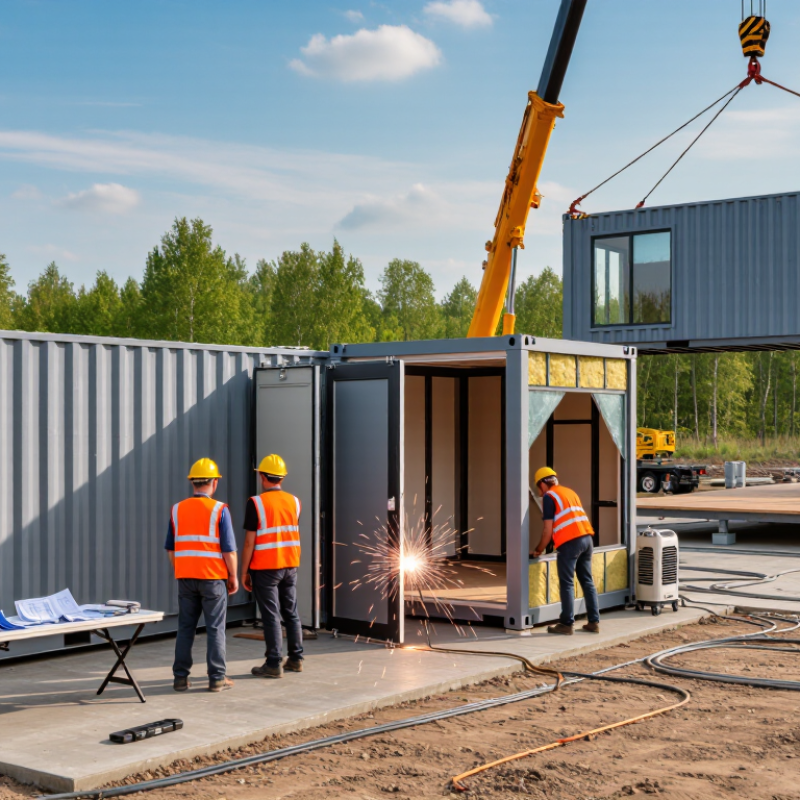
China Top 10 Container Home Problems Global Buyers Must Know
What Makes Container Homes Attractive to Global Buyers
Container homes attract global buyers through speed, flexibility, and practical transport. A converted 40-foot unit can become a compact studio, office, or guest room. Standard dimensions simplify shipping and early space planning. Buyers can also combine modules for larger kitchens, bedrooms, or shared work areas.
They are not automatically cheap.
The real advantage depends on design quality and site conditions. Proper insulation keeps interiors cooler in tropical climates and warmer in cold regions. Without it, steel walls may create condensation, uncomfortable temperatures, and higher energy bills. Buyers should inspect floor structure, waterproofing, ventilation, and corrosion protection. In coastal areas, salty air can damage exposed metal faster than expected.
Customization also makes these homes attractive. Large windows, folding furniture, bathrooms, and solar-ready wiring can suit different lifestyles. Yet every added feature increases weight, cost, and installation complexity. I have seen attractive layouts become less practical after transport limits were considered. That detail deserves honest review.
Reliable suppliers should provide material specifications, structural drawings, installation instructions, and quality inspection records. Global buyers must check local planning rules, foundation requirements, electrical standards, and fire-safety expectations before payment. A low factory price may change after freight, cranes, insulation upgrades, and local labor are included. Clear documentation builds trust, even when the final design needs revision.
| No. | Problem Global Buyers Must Know | Why It Matters to Buyers | Realistic Data, Dimension or Verification Point | Practical Mitigation | Why Container Homes Remain Attractive |
|---|---|---|---|---|---|
| 1 | Limited Internal Width and Ceiling Height | Standard containers are narrow. After insulation, wiring, wall panels and services are installed, the usable interior becomes smaller. | A common 20-foot container has external dimensions of approximately 6.06 m × 2.44 m × 2.59 m, with an internal width of about 2.35 m. A 40-foot high-cube container is approximately 12.19 m × 2.44 m × 2.90 m externally. Typical internal width: about 2.35 m | Request dimensioned floor plans showing finished internal measurements. Use high-cube units where permitted and combine modules for wider living areas. | Standardized dimensions simplify planning, factory production and modular expansion without requiring a completely new structural system. |
| 2 | Thermal Insulation and Thermal Bridging | Steel conducts heat rapidly. Without a continuous insulation strategy, interiors may overheat in summer, lose heat in winter and develop cold spots. | Steel has much higher thermal conductivity than common insulation materials. The required wall and roof U-values depend on the destination country, climate zone and building code. Thermal performance must be assessed by local code | Specify continuous insulation, insulated floors and roofs, thermal-break details, sealed joints and properly insulated openings. Ask for condensation and energy calculations rather than only insulation thickness. | Factory-controlled insulation installation can produce consistent results and reduce on-site wet trades when the specification is properly designed. |
| 3 | Condensation and Indoor Humidity | Warm, humid indoor air can condense on cold steel surfaces or inside poorly detailed wall assemblies, causing mold, corrosion and damaged finishes. | Condensation risk depends on indoor humidity, outdoor temperature, air leakage, vapor-control layers and thermal bridges. A single insulation thickness cannot guarantee performance in every climate. Dew-point analysis is climate-specific | Use continuous air sealing, appropriate vapor control, mechanical ventilation and drainage paths. Require a condensation-control detail for walls, floors, ceilings and window interfaces. | Modular factory assembly allows repeatable sealing details and systematic quality inspection before delivery. |
| 4 | Corrosion, Salt Exposure and Hidden Rust | Used shipping containers may have corrosion beneath flooring, around roof seams, at corner castings and near previous repairs. Coastal environments accelerate deterioration. | Weathering steel improves atmospheric resistance but is not corrosion-proof, especially in continuously wet, salty or poorly ventilated conditions. Flooring may also have a separate treatment history. Inspect steel, welds, roof seams and underside | Request a corrosion inspection, repair records, coating specifications and photographs of concealed areas. Use surface preparation, compatible primers, topcoats and drainage details suitable for the site environment. | A sound steel frame can provide a durable structural shell and can be refurbished before conversion instead of building the entire frame from raw materials. |
| 5 | Structural Changes After Cutting Openings | Removing side panels, doors or corner sections can weaken the original load path. Large openings and multi-unit connections require engineered reinforcement. | The original corner posts, corner castings and top and bottom rails are important load-bearing elements. Structural capacity depends on opening size, reinforcement, loads, wind, snow and seismic conditions. Local structural calculations are essential | Obtain stamped drawings or calculations from a qualified engineer in the destination jurisdiction. Inspect weld quality and verify that reinforcement matches the approved design. | The existing steel frame provides a repeatable starting grid, making standardized layouts and factory fabrication possible. |
| 6 | Building-Code, Planning and Permit Differences | A container may be transportable, but a permanent container home is usually treated as a building once it is placed on foundations and connected to utilities. | Requirements can cover foundations, structural design, fire safety, energy efficiency, egress, accessibility, plumbing, electrical work and local planning approval. Transportability does not equal permit exemption | Confirm zoning and permit requirements before purchase. Have local professionals review drawings and certifications, and identify which components require country-specific approval or testing. | Repetitive modular construction can simplify documentation and approval when the design is adapted to local regulations instead of copied unchanged. |
| 7 | Fire Safety and Interior Material Selection | Steel itself is non-combustible, but insulation, wall panels, floor finishes, furniture and electrical systems can affect fire growth, smoke production and evacuation safety. | Fire performance is determined by the complete wall, ceiling and floor assembly, not by the steel shell alone. Required fire ratings and escape provisions vary by occupancy and jurisdiction. Test the complete assembly where required | Specify certified interior materials, compliant electrical protection, smoke alarms, safe exits and fire-rated assemblies according to the destination code. | Factory production can standardize fire-stopping, wiring routes and material installation, reducing uncontrolled site variation. |
| 8 | Transportation, Crane Access and Site Logistics | The finished module may be heavier and less flexible than an empty container. Narrow roads, low bridges, soft ground and limited crane access can increase installation difficulty. | A typical empty 20-foot container weighs roughly 2.2–2.4 metric tonnes, while a 40-foot container commonly weighs roughly 3.7–4.0 metric tonnes before conversion materials and equipment are added. Finished weight must be confirmed before shipping | Confirm finished weight, lifting points, vehicle requirements, route restrictions, unloading space and crane capacity. Prepare foundations and utility entry points before delivery. | Standard container footprints are compatible with established intermodal transport systems and can reduce packaging complexity compared with irregular prefabricated units. |
| 9 | Plumbing, Electrical and HVAC Integration | Narrow wall cavities and long service routes can make maintenance difficult. Incorrect penetrations may compromise waterproofing, insulation, fire separation or structural members. | Service design must account for local voltage and frequency, wastewater regulations, water pressure, ventilation rates, heating and cooling loads, and access for future repairs. Utility compatibility is country-specific | Request coordinated mechanical, electrical and plumbing drawings. Use accessible service zones, shut-off valves, inspection panels and tested penetrations. Verify electrical certification locally. | Repeated module designs allow manufacturers to pre-install service routes, fixtures and equipment under controlled factory conditions. |
| 10 | Perceived Low Cost May Exclude Site and Lifecycle Expenses | The advertised module price may exclude foundations, transport, crane hire, permits, utility connections, site preparation, taxes, local installation and maintenance. | A meaningful comparison should include the complete delivered-and-installed cost, expected energy use, repainting, corrosion protection, replacement parts and local compliance work. Compare total installed cost, not shell price | Request an itemized quotation with inclusions, exclusions, warranty terms, delivery responsibilities and change-order procedures. Use a total-cost checklist for at least the first 10 years. | Modular production can reduce repetitive labor, shorten on-site construction time and make future additions or relocations more manageable. |
Note: Dimensions and weight figures are typical values for common ISO shipping containers and may vary by manufacturer, container type, flooring, fittings and conversion materials. Structural, fire, energy, electrical and planning requirements must be verified under the regulations applicable at the installation site.
Cutting doors and windows removes steel from the original load path. Large openings need replacement beams and careful corner-post calculations. A thicker frame is not automatically safer. That assumption can fail.
Ask for calculations covering wind, snow, earthquakes, roof deflection, and foundation loads. Check whether openings match the approved drawings. Site conditions may differ from factory plans. That happens more often than expected.
Poor welds may contain gaps, undercutting, or trapped moisture. These defects weaken joints and encourage corrosion beneath protective coatings. Inspect weld continuity, steel thickness, and coating coverage. Paint can hide problems.
Insulation is often missing around corners, roof edges, floors, and door frames. These gaps create cold spots, condensation, and possible mold growth. Request thickness, thermal performance, vapor-control details, and installation photographs. Photos are useful, not conclusive.
Steel transfers heat quickly, especially under a dark roof in strong afternoon sun. Weak ventilation can make indoor spaces uncomfortable and increase energy use. An oversized system may cool quickly without removing enough humidity. Bigger is not always better.
The factory price may exclude freight, port handling, customs, inland transport, cranes, and installation. Request a line-by-line quotation with clear payment and delivery terms. Also check packaging, insurance, tolerances, and destination charges. Small omissions become expensive.
Request production records, material certificates, welding procedures, and recent inspection reports. Verify the actual manufacturing site and identify who controls fabrication. Confirm responsibilities for design changes, damage, replacement parts, and warranty claims. A polished brochure proves little.
Use an independent inspection before shipment, although it cannot find everything. Check fire seals, wiring, door frames, coatings, drainage, and moisture conditions. After installation, test indoor temperature and humidity. Inspect roof joints after heavy rain. Maintenance is easy to postpone. That is risky.
Container homes attract global buyers because they can offer modular construction, shorter project timelines, flexible layouts, and potential cost savings. However, what are common problems with container homes? The main concerns include hidden corrosion, weakened steel after cutting or modifying walls, poor ventilation, condensation, and inadequate insulation. Without careful structural assessment and professional conversion, these issues may reduce safety, comfort, and service life.
Buyers must also consider local building codes, permits, fire safety rules, energy standards, and foundation requirements, which can vary greatly by region. Initial prices may not include transport, site preparation, utility connections, interior finishing, or certification costs. Choosing an inexperienced supplier can create quality and communication problems, while long-term maintenance may involve rust treatment, roof repairs, insulation replacement, and climate-control upgrades. A thorough inspection, detailed contract, realistic budget, and clear after-sales plan are essential before purchase.

 BYT Homes