How safe are steel structure houses when exposed to earthquakes, hurricanes, fire, corrosion, and everyday wear? The honest answer depends on design, fabrication, connections, insulation, and local construction quality. Steel is strong, predictable, and widely engineered. It is not magic. A thin, poorly protected frame can fail earlier than a properly designed one.
The World Steel Association’s World Steel in Figures 2024 reports global crude steel production of about 1.9 billion tonnes in 2023, showing the material’s extensive industrial use. However, production volume does not prove residential safety. The FEMA Hurricane Ian Building Performance Assessment Team Report highlights how code compliance, roof connections, openings, and water intrusion influence building performance. Small details matter. A missing connector can become a major weakness during extreme wind.
Structural engineers commonly apply standards such as AISC 360, Eurocode 3, ASCE 7, and local seismic provisions. These standards address loads, stability, connections, and material behavior, but requirements vary by country and hazard zone. Fire performance also requires careful review because steel loses strength as temperatures rise. Protective coatings, gypsum encasement, compartmentation, and tested assemblies are essential. Corrosion protection deserves equal attention, especially near coastlines, where salt-laden air reaches screw heads and cut edges. Buyers should request stamped calculations, mill certificates, fire-resistance evidence, inspection records, and warranty terms. The paperwork may feel excessive. It is often where real confidence begins. This guide examines the evidence, limitations, and practical checks behind safer steel homes worldwide.
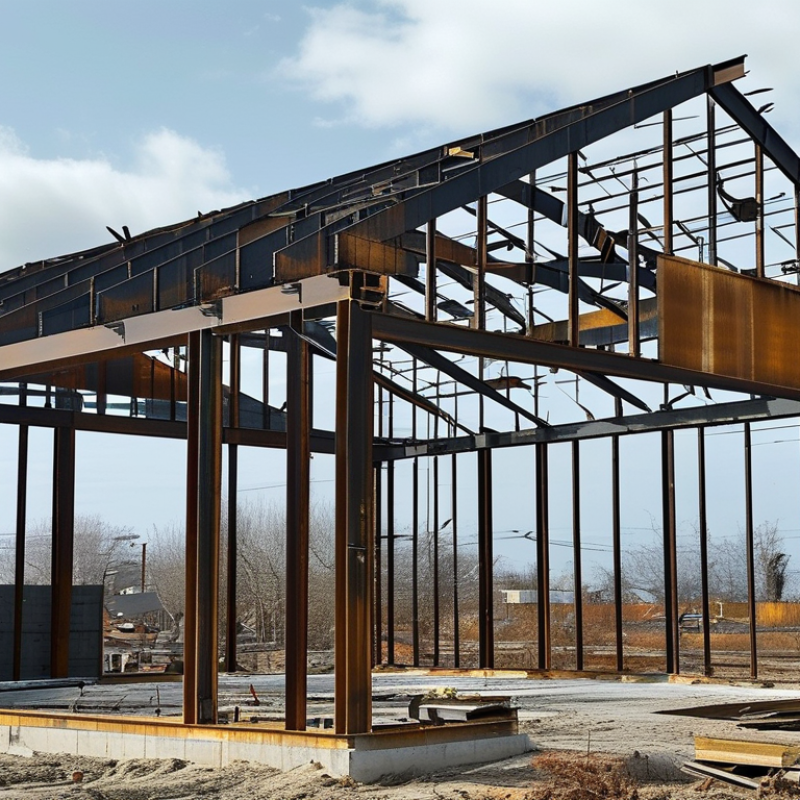
Steel structure houses use a load-bearing frame made from structural steel, often cold-formed light-gauge sections. Columns, beams, and wall studs transfer roof and floor loads toward the foundation. Manufacturers cut, punch, and label these members in a controlled factory. Crews then assemble them with screws, bolts, or welded connections. Factory accuracy can reduce cutting waste and installation errors. Still, prefabricated does not mean foolproof. A small alignment mistake can affect the entire load path.
Construction begins with a soil survey and a foundation designed for local ground conditions. Workers anchor the steel frame to reinforced concrete, then install floor joists, roof trusses, sheathing, insulation, and cladding. Engineers verify wind, snow, seismic, and connection loads using applicable structural standards, such as Eurocode 3 or national steel codes. Openings around doors and windows need careful reinforcement. On site, details matter. Poor flashing can invite corrosion.
Safety also depends on thermal and fire design, not only strong steel. The 2022 United Nations Environment Programme report attributes 34% of global energy demand and 37% of energy-related emissions to buildings and construction. Steel framing can create thermal bridges unless insulation is continuous. The World Steel Association recorded about 1.89 billion tonnes of crude steel production in 2023, showing a mature global supply chain, but not identical quality everywhere. I would ask for mill certificates, structural drawings, corrosion protection details, and inspection records. That evidence matters.
Steel structure houses are often judged by their frames, but real safety depends on the entire building system. Connections, insulation, cladding, and construction quality matter just as much.
Fire changes the equation quickly. The American Institute of Steel Construction’s Design Guide 19 notes that unprotected steel loses much of its strength as temperatures approach 550°C. Steel does not burn, but it can soften and buckle. Fire-rated boards, spray protection, and adequate member sizing can delay this failure. A kitchen fire may leave the frame standing, while an unprotected beam above a burning room can sag visibly. NIST fire investigations also show that heat, connections, and floor systems must be assessed together. Fire ratings are not automatic.
Weather performance is more practical and less dramatic. ISO 9223 classifies atmospheric corrosion by moisture, salts, and pollutants. Coastal air can attack cut edges and fasteners, especially where water remains trapped. Proper drainage, sealed joints, compatible coatings, and regular inspections reduce this risk. Steel framing can resist strong wind, but only when anchors create a continuous load path. FEMA guidance repeatedly emphasizes this detail. A strong frame with weak roof connections is still vulnerable.
Earthquake safety relies on controlled movement, not rigid immobility. FEMA P-695 evaluates collapse performance through nonlinear simulations and laboratory evidence. Ductile steel frames can absorb energy through designed yielding, while poorly detailed joints may fail suddenly. Real buildings are never perfect. Site soil, workmanship, corrosion, and later alterations deserve honest review before purchase.
Steel structure houses can be safe when design decisions match local environmental risks. Safety begins with site-specific engineering, not a factory brochure. Engineers should verify soil bearing capacity, wind pressure, seismic demand, snow load, and flood exposure. Local building codes set minimum requirements, while recognized steel design standards guide member sizing and connection details. A qualified engineer must sign calculations where regulations require professional approval. That signature matters.
During review, inspect load paths from roof panels to rafters, columns, anchor bolts, and foundations. Check slender members for buckling, welds for continuity, and bolted joints for correct grade and torque. A simple drawing may hide eccentric loads or weak diaphragm action. I would request calculation records, material certificates, corrosion protection data, and independent inspection reports. Missing paperwork is a warning, not automatic proof of failure. Still, it deserves attention.
Construction quality often decides whether good engineering survives the site. Workers should keep frames plumb, brace them temporarily, and tighten connections in the specified sequence. Concrete anchors need accurate positioning before curing. Water must not collect around base plates. Inspectors should photograph concealed work before insulation and cladding cover it. Fire resistance, thermal bridges, ventilation, and moisture control also require practical checks. Some projects rush these details. That is risky. A careful team records deviations and corrects them before finishes hide the evidence.
Steel structure houses can remain reliable for decades, but safety depends on design, installation, and maintenance. Steel does not rot like timber, yet it can corrode when moisture stays around joints, fasteners, or damaged coatings. Coastal air, poor drainage, and condensation increase this risk. Thermal bridges may also create cold interior surfaces, leading to hidden mold or damp insulation.
Connection quality deserves close attention. Bolts should be properly tightened, welds should be inspected, and load paths should match approved engineering drawings. Small changes, such as removing a wall or adding heavy rooftop equipment, can affect structural performance. Local wind, snow, earthquake, and fire requirements also matter. A house that performs well in one region may need different detailing elsewhere. This is where buyers sometimes underestimate the design work.
Tips: Request inspection records, coating specifications, drainage details, and maintenance instructions before purchase. Check exposed steel after storms and inspect paint blistering, rust stains, loose bolts, and water marks. Keep gutters clear. Recoat damaged areas promptly. A qualified local engineer should review unusual movement, cracks near connections, or persistent condensation.
Steel construction is not maintenance-free. That assumption is tempting, but wrong. Long-term reliability also depends on ventilation, plumbing control, and careful repairs. Even a well-built home can develop problems when small defects are ignored for years.
Steel structure houses are not judged by one global safety rule. Requirements change with climate, hazards, construction practice, and local approval systems. In Japan, seismic design may control frame connections, bracing, and foundation details. In coastal parts of the United States, wind uplift and hurricane-resistant openings may receive greater attention. Northern European markets often emphasize insulation, airtightness, moisture control, and fire performance. These priorities overlap, but they are not interchangeable.
A safe design begins with site data, not a catalogue drawing. Engineers may check soil bearing capacity, snow load, flood exposure, seismic activity, and prevailing winds. In Australia, bushfire zones can influence external materials and window protection. In tropical regions, raised floors, drainage, ventilation, and corrosion-resistant coatings may matter more. Humid air can quietly attack unprotected steel. Small details matter. A misplaced fastener can weaken a connection.
Buyers should ask who verifies calculations, welds, bolts, insulation, and fire stopping. Independent inspections and documented test results provide stronger evidence than attractive renderings. Local professionals must confirm that imported components fit regional codes and construction tolerances. This step is often underestimated. Site reviews frequently reveal strong steel frames but poor water management around doors and foundations. That imbalance can create costly repairs. No checklist is perfect; assumptions still need challenging when the site, workers, or materials differ from the original plan.
It uses steel columns, beams, studs, floor joists, and roof trusses as its load-bearing frame. Factory-cut parts are assembled with screws, bolts, or welds. It is not mistake-proof.
Construction begins with soil testing and a suitable reinforced concrete foundation. Workers anchor the frame, then add floors, insulation, roofing, cladding, doors, and windows. Small alignment errors can affect the whole load path.
They can, when engineers design continuous load paths and properly anchored connections. Earthquake-resistant frames may absorb energy through controlled movement. Rigid does not always mean safer.
Steel does not burn, but intense heat can weaken, soften, and buckle it. Fire-rated boards or protective coatings can delay structural failure. Fire safety is never automatic.
Coastal air, trapped water, damaged coatings, and poor drainage can cause corrosion. Water may collect around fasteners or cut edges. Inspect after storms.
Yes. Steel can create thermal bridges when insulation is not continuous. Cold interior surfaces may collect moisture and support hidden mold. Ventilation matters too.
Request structural drawings, inspection records, coating details, drainage plans, and maintenance instructions. Check rust stains, peeling paint, loose bolts, water marks, and unusual movement. Evidence matters.
Yes. Keep gutters clear and repair damaged coatings promptly. Inspect exposed steel, connections, roof edges, and flashing. Steel is not maintenance-free.
Yes. Removing a wall or adding heavy rooftop equipment can change load distribution. A qualified local engineer should review unusual changes. Small alterations can matter.
How safe are steel structure houses? Their safety depends on sound engineering, quality materials, precise construction, and proper maintenance. Steel framing offers high strength, dimensional stability, and resistance to termites, rot, and many weather-related stresses. With suitable fire protection, it can help maintain structural performance during a fire, while correctly designed connections and foundations can improve resilience in high-wind and earthquake-prone areas. However, steel is not automatically safe simply because it is strong; heat, corrosion, poor detailing, and workmanship can reduce its performance.
A reliable steel house should be assessed through structural calculations, soil and foundation checks, connection inspections, fire-safety planning, and compliance with the standards required in its location. Buyers should also examine drainage, protective coatings, insulation, ventilation, and the quality of site assembly. Regular inspections are important, especially in humid, coastal, snowy, or high-wind environments. Safety requirements vary worldwide according to climate, seismic conditions, building regulations, and local construction practices, so professional review and locally appropriate design are essential for long-term reliability.

BYT Homes